Do I need a permit for a retaining wall in Sandy Springs?
Sometimes: a low garden wall on flat ground often does not, but taller walls, walls carrying a load, and walls near water or easements usually do, and the City of Sandy Springs makes the final call.
Most homeowners ask this question after they have already picked out the block. Ask it before you dig. Whether you need a permit depends on how tall the wall really is, what it holds up and where it sits on your lot.
The short answer
Sometimes. In Sandy Springs, a low wall that holds back a little soil around a flower bed on a flat yard often needs no building permit. A taller wall usually does. So does a wall that holds up a driveway, a slope or a structure, and so does almost any wall near a stream or inside the river corridor. The city decides, not your contractor and not your neighbour. The safe habit is to describe the wall to the City of Sandy Springs permitting office before any soil moves.
Most building codes draw the main line by height. A common threshold is around four feet. It is usually measured from the bottom of the footing to the top of the wall, not from the lawn. That catches people out. A wall that looks three and a half feet tall from the yard can be over the line once you count the part buried below grade. Check the current threshold and how it is measured with the city, because codes get updated and local amendments matter.
What changes the answer on a real property
Height is only one factor. The next question is what sits above the wall. A driveway, a parking pad, a shed, a pool, a fence on posts or a steep slope behind the wall all push down on the soil it holds back. Codes often treat that extra load as a reason to require a permit and an engineered design, even on a shorter wall. Two or three terraced walls stacked close together can also act like one tall wall, so the city may look at them as a single structure.
Water is the second big factor in Sandy Springs. The city runs along the Chattahoochee, and plenty of lots have a creek, a drainage channel or a wet low corner. Work inside a stream buffer or the Chattahoochee River corridor can need its own review, even for a small wall. Grading and moving soil can also trigger a land disturbance permit and erosion control rules that are separate from the wall itself.
The third factor is where the wall sits. Utility and drainage easements, a wall on or near the property line, and HOA rules can all add steps. HOA approval is separate from city approval. Getting one does not cover the other.
What you can check yourself
Start with a tape measure. Measure the visible height, then add a rough allowance for the buried footing and the first course of block below grade. If the total is anywhere near the threshold, treat it as over.
Next, stand at the top of the planned wall and look at what will sit behind it. Note the driveway, the patio, the play set or the slope that keeps climbing. Write it down. The permitting office will ask.
Pull out your plat or survey from closing. Look for easements, buffer lines and setbacks along the area you want to build. If you live in a neighbourhood with covenants, read the section on landscaping and structures, or email the HOA before you plan anything.
If you are replacing an old wall, do not assume the new one is exempt because the old one was there. A failed wall that gets rebuilt can still need a permit, especially if the new wall is taller or longer.
Finally, call Georgia 811 before anyone digs, even for a short wall. Gas, water and cable lines often run right where people want a wall, along driveways and property edges.
When it needs a professional
Bring in help once the wall is tall enough to need a permit, carries a load, or sits near water. Those walls often need drawings from an engineer, and the drawings set the footing depth, the drainage, the reinforcement and the backfill. Guessing at any of those is how walls fail.
The red clay common around Sandy Springs makes drainage more important than most people expect. Clay holds water after heavy rain, gets heavy, and pushes hard against the back of a wall. A wall without gravel backfill and a drain pipe at the base can look fine for a couple of seasons and then start to lean.
If you already have a wall, look for these signs: a lean or a belly in the middle, cracks that widen, blocks or timbers shifting out of line, water seeping from the face or the base, or soil washing out underneath. Any of those on a wall that holds up a driveway or sits close to the house is worth a professional look soon. As a rule, anything taller than knee height that holds back real soil is not a weekend project.
How this fits with a wall project
For Retaining Wall Installation, the first visit is mostly questions and measurements. How tall does the wall need to be, what will sit above it, where does the water go now, and what is near it on the survey? From there we tell you plainly whether we think the project is likely to cross a permit line and what the city may ask to see. We also talk through who handles the application before any work is scheduled, so nothing gets missed.
Many homeowners in Sandy Springs and the nearby cities we serve choose Block Retaining Walls because segmental block works well with a gravel drainage zone and a footing set below grade. The permit question is the same whatever the wall is made of. Height, load and location decide it.
If you are unsure where your wall falls, Request a Wall Estimate and we will look at the site with you.
Related questions
Often not, if it is low, holds back only a little soil on fairly flat ground, and sits away from streams, easements and property lines. Height is usually measured from the bottom of the footing, so check the full height. When in doubt, describe the wall to the city before you build.
It depends on how much work the repair involves. Resetting a few loose blocks is different from tearing down and rebuilding a section. If the rebuilt wall is taller, longer or carries a load, ask the city first.
No. HOA approval and city approval are separate. You may need both, and getting one does not cover the other.
A driveway, patio, shed or steep slope adds weight to the soil the wall holds back. That extra load can mean the wall needs an engineered design and a permit even if it is fairly short.
Yes. Work inside a stream buffer or the Chattahoochee River corridor can need separate review, and moving soil may need a land disturbance permit. Check your survey for buffer lines before you plan the wall.
Services
How we can help in Sandy Springs
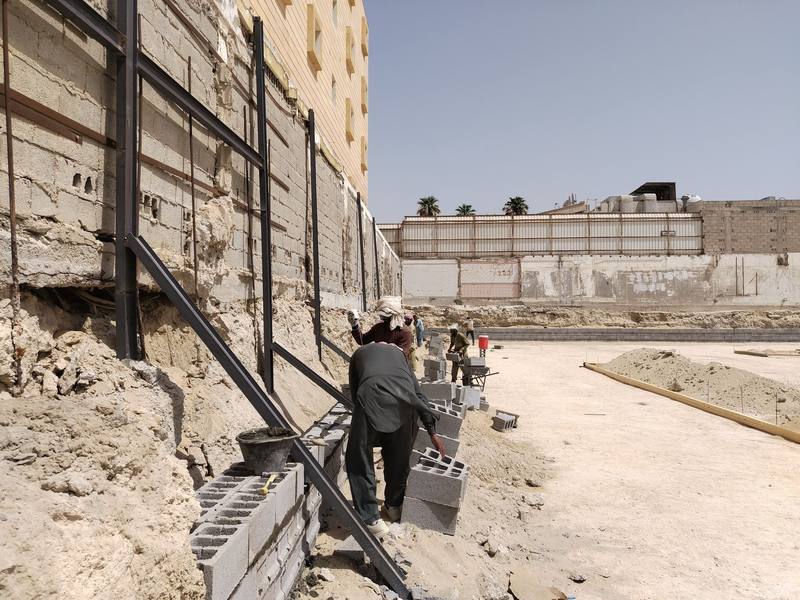
Retaining Wall Installation
New walls engineered for the slope, with drainage and compacted base, in block, stone, timber or concrete.
Learn more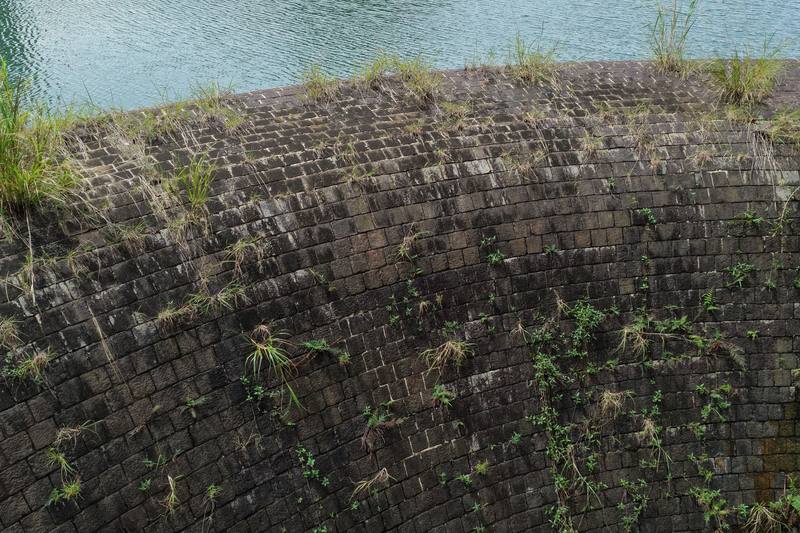
Retaining Wall Repair
Leaning, bulging or cracked walls assessed and rebuilt from the failed section out.
Learn more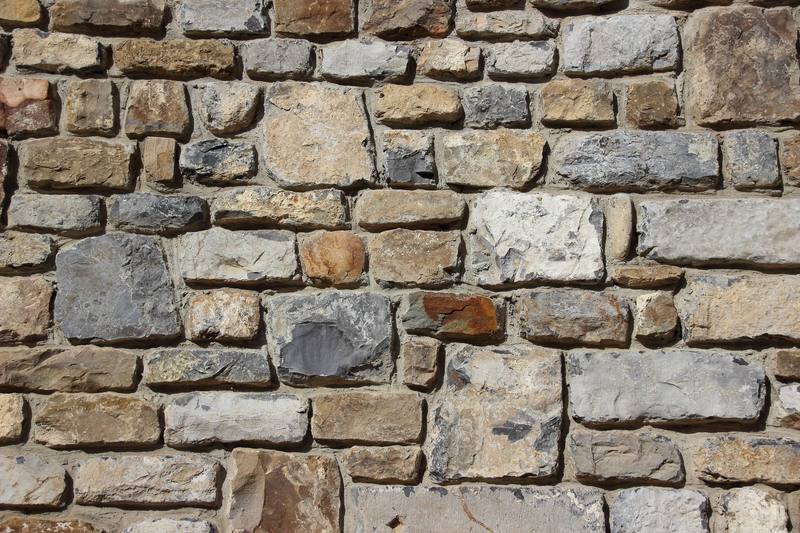
Block Retaining Walls
Segmental concrete block walls with geogrid where the height calls for it.
Learn more
Boulder Retaining Walls
Natural stone set with an excavator for slopes, creek banks and large yards.
Learn more
Timber Retaining Walls
Treated timber walls for gardens and terraces, deadmen tied back into the slope.
Learn more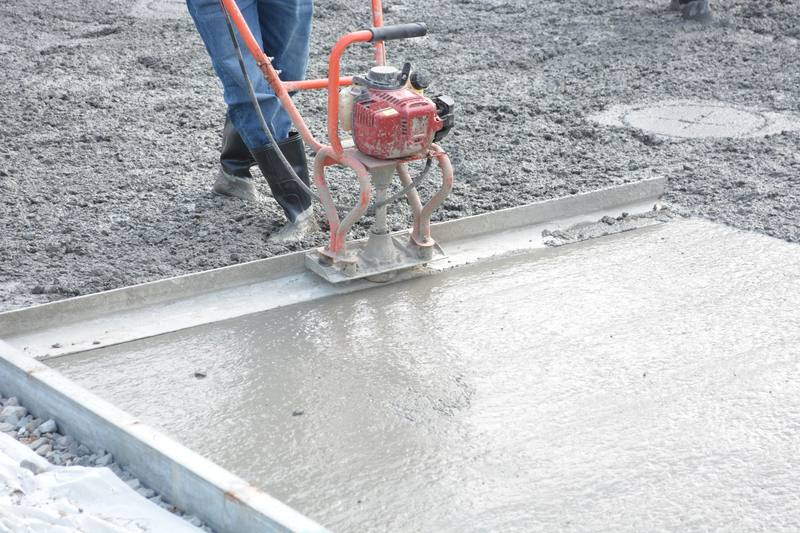
Concrete Leveling
Sunken slabs, steps and walks lifted back to level instead of replaced.
Learn more
Mudjacking
Slurry pumped under settled concrete to raise it and fill the void beneath.
Learn more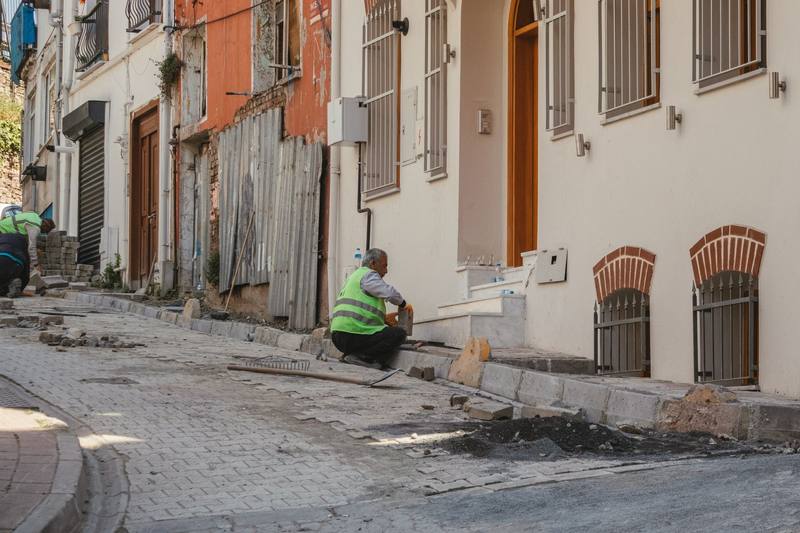
Sidewalk Repair
Trip edges and broken sections lifted, ground or replaced.
Learn more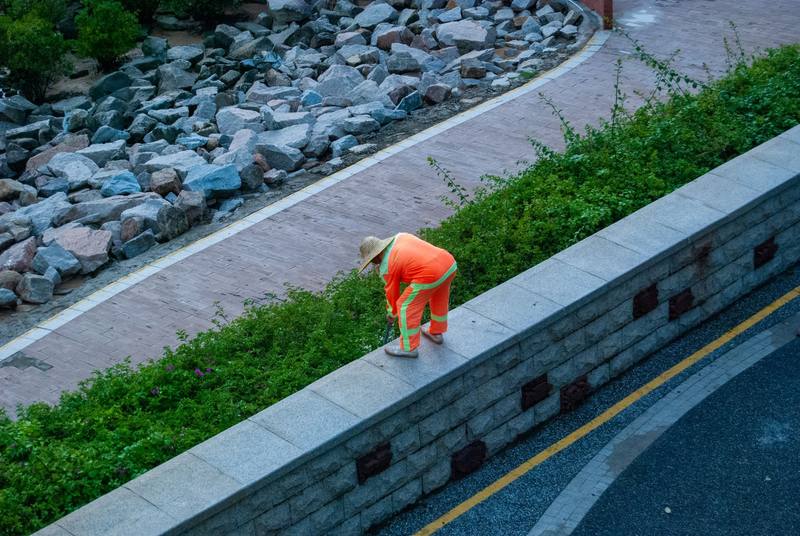
Emergency Retaining Wall Repair
When a wall starts leaning, cracking or shedding soil after a storm, we come out quickly during business hours and tell you plainly what has to happen first.
Learn more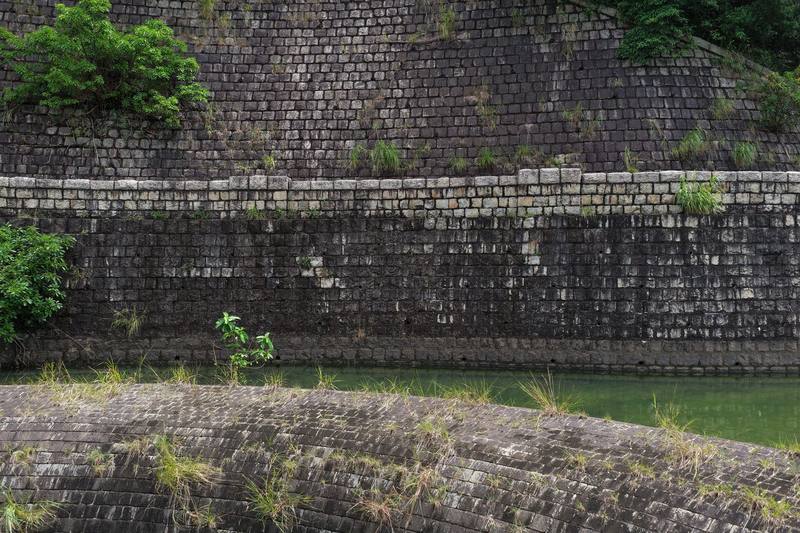
Get Started
Tell us about your slope or wall
Call us or send a short note with a photo of the area. We will set up a visit, look at the soil and drainage, and give you a written estimate.