Retaining Walls in Chamblee, GA
We build and repair retaining walls, and level sunken concrete, for homes across Chamblee.
Chamblee yards often have a slope somewhere: a cut bank behind a ranch house, or a short wall holding up a townhome driveway. When one of those walls starts to lean or wash out, it helps to know why before deciding what to do. Below is what we look for, what we can do about it, and how a visit works.
What Chamblee's ground asks of a wall
Most of Chamblee sits on the same red clay found across north DeKalb County. Clay holds its shape well and drains badly. After a heavy summer thunderstorm, the soil behind a wall soaks up water, swells and gets much heavier. If nobody gave that water a way out, it pushes on the back of the wall until something moves. Most leaning or bulging walls we see were not built carelessly. They were built without enough drainage behind them.
The local housing adds its own pattern. Many older streets are lined with brick ranch homes on lots that were graded flat, which left a cut slope at the back or side of the yard. Newer townhomes and infill houses tend to sit on tighter lots with steeper changes in grade, so a short wall often holds up a driveway, a patio or the yard next door. Older walls on these lots are frequently stacked stone, landscape timbers or railroad ties, and many have reached the age where they start to give.
Winters here are mild, but we do get nights below freezing. Water that sits in a crack in a concrete walk or the top course of a wall freezes and opens that crack a little wider each year.
Signs to watch for, and when to repair or rebuild
Walk the length of your wall after a good rain. Look for a top edge that leans out, even slightly, or a bulge partway along a run. Check the base for soil or gravel washing out, and the joints for gaps between blocks or caps that have slid. On a timber wall, push a screwdriver into a few timbers. If it sinks in easily, the wood is rotting. Water that stands behind the wall for days, or a sunken patch of driveway or sidewalk beside it, usually means the drainage has stopped working.
If one section has failed and the rest of the wall is still straight, a repair is often the sensible choice. We take down the bad section, fix the drainage behind it and rebuild that part. If the whole wall leans, or a timber wall is soft along its full length, rebuilding usually costs less over the years than patching it again and again.
Taller walls, and walls that hold up a driveway or part of a structure, may need an engineered design and a permit from the City of Chamblee. We will tell you if we think your wall falls into that group. The city's permit office has the final word.
Services we offer in Chamblee
Retaining Wall Installation covers new walls, from a low garden terrace to a wall that turns a sloped backyard into usable space. Retaining Wall Repair covers existing walls that have leaned, cracked or started to wash out.
We build in several materials. Block Retaining Walls use interlocking concrete units and suit most yards and budgets. Boulder Retaining Walls use large natural stone and fit well on wooded lots and along creek banks. Timber Retaining Walls are a fit for some low walls and garden beds, and we also replace old timber walls that have rotted.
We also work on the concrete around a wall, because the two problems often show up together. Concrete Leveling and Mudjacking lift sunken slabs, such as a driveway apron or a patio that has settled, by pumping material underneath instead of tearing the slab out. Sidewalk Repair deals with cracked, raised or sunken walks, including the trip edges that tree roots push up.
Emergency Retaining Wall Repair is for a wall that is actively failing, for example one that has partly collapsed after a storm or is pushing toward a house, a fence or a walkway. We do not offer after-hours service. Call during our hours and we will try to get to you as soon as our schedule allows. Until then, keep people, pets and cars away from the base of the wall.
What a visit looks like
We start by walking the wall with you. We measure its height and length, check how far it leans, look at the material and the condition of the top course, and look at where water comes from and where it goes. That often means looking at the downspouts, the slope of the yard above the wall, and any neighbouring lots that drain toward yours.
Then we explain what we think is causing the problem in plain terms, and what we would do about it. If a repair will do the job, we say so. If we think the wall needs rebuilding, we explain why and what the new wall would look like, including the drainage behind it: gravel backfill, a drain pipe at the base and somewhere for that pipe to empty. If the work might need a permit or an engineer, we tell you at this stage, not halfway through the job.
You get a written estimate, and there is no pressure to decide on the spot.
How to book
Call us at (404) 010-0005 or email info@retainingwallsandysprings.com to request a wall estimate. We answer Monday to Friday from 7:00 AM to 7:00 PM, and Saturday from 8:00 AM to 5:00 PM. We are closed on Sunday.
It helps if you can send a few photos of the wall with your message, ideally one from the front, one along its length to show any lean, and one of the base. Tell us roughly how tall it is and whether it holds up anything such as a driveway or a patio. That lets us arrive with a good idea of what we are looking at. We are based in Sandy Springs, and Chamblee is a regular part of our week.
About Chamblee: Chamblee, GA on Wikipedia · Chamblee on Google Maps
Services
Services in Chamblee, GA
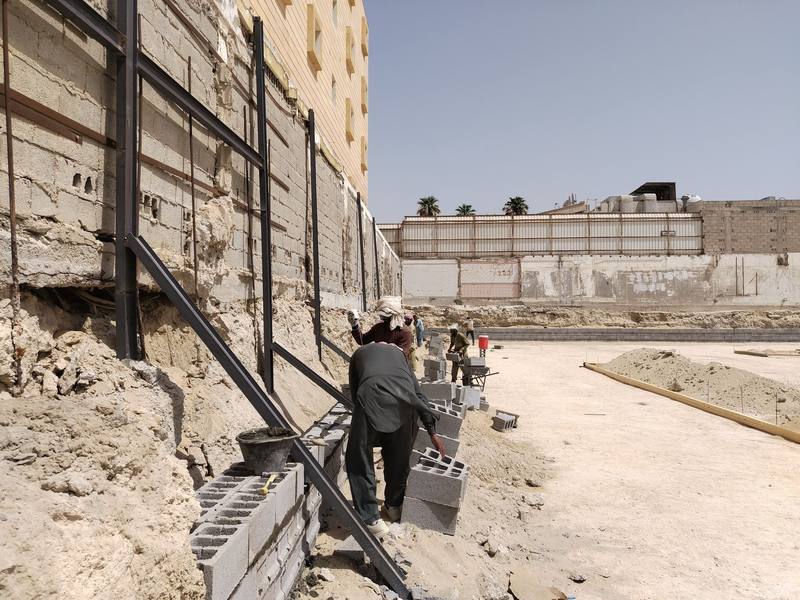
Retaining Wall Installation
New walls engineered for the slope, with drainage and compacted base, in block, stone, timber or concrete.
Learn more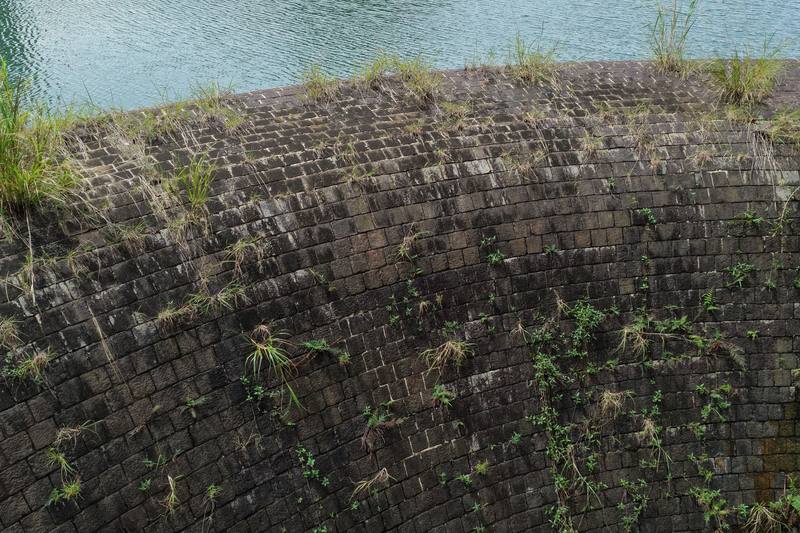
Retaining Wall Repair
Leaning, bulging or cracked walls assessed and rebuilt from the failed section out.
Learn more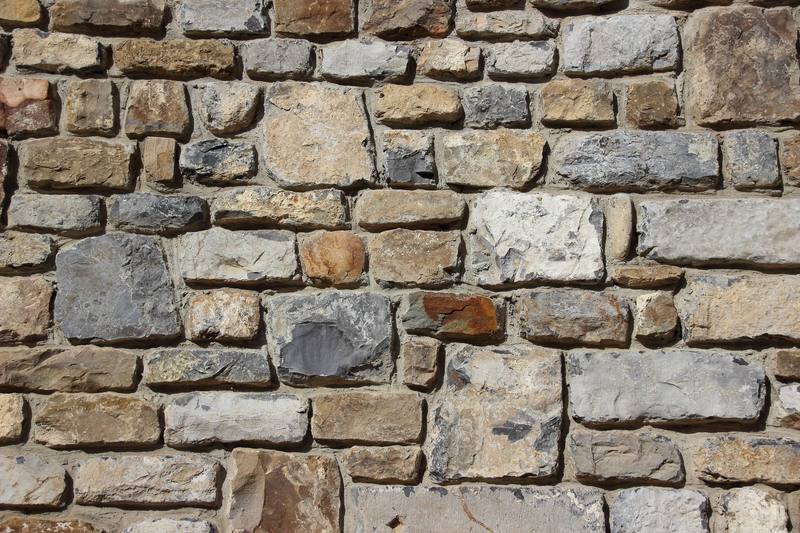
Block Retaining Walls
Segmental concrete block walls with geogrid where the height calls for it.
Learn more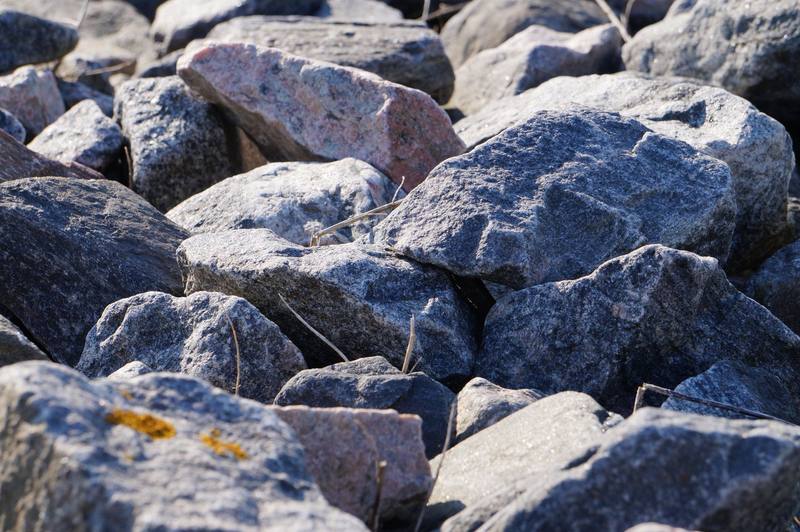
Boulder Retaining Walls
Natural stone set with an excavator for slopes, creek banks and large yards.
Learn more
Timber Retaining Walls
Treated timber walls for gardens and terraces, deadmen tied back into the slope.
Learn more
Concrete Leveling
Sunken slabs, steps and walks lifted back to level instead of replaced.
Learn more
Mudjacking
Slurry pumped under settled concrete to raise it and fill the void beneath.
Learn more
Sidewalk Repair
Trip edges and broken sections lifted, ground or replaced.
Learn more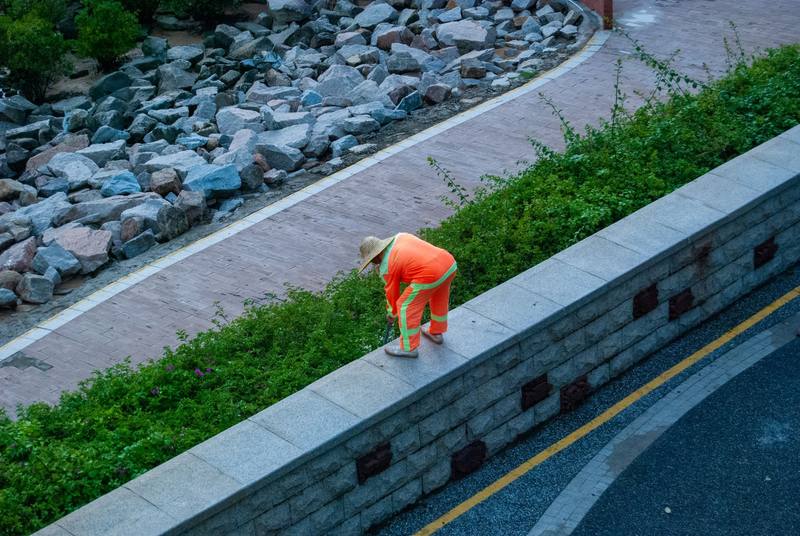
Emergency Retaining Wall Repair
When a wall starts leaning, cracking or shedding soil after a storm, we come out quickly during business hours and tell you plainly what has to happen first.
Learn more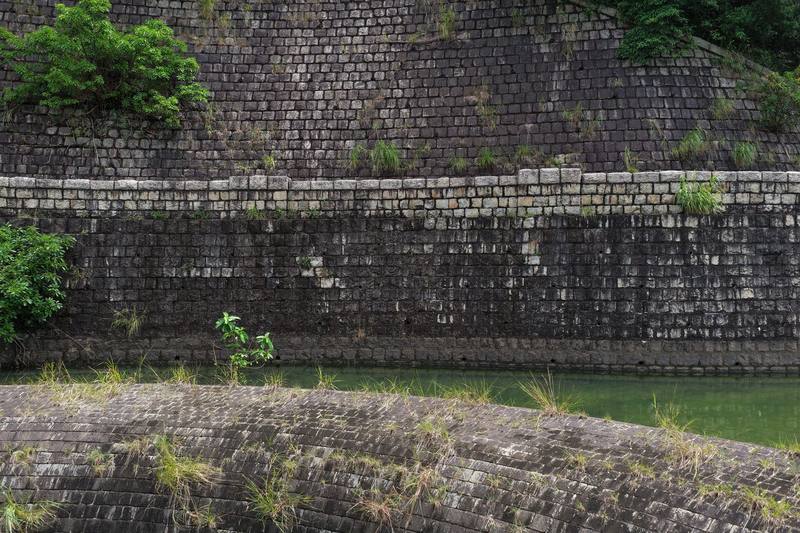
Get Started
Tell us about your slope or wall
Call us or send a short note with a photo of the area. We will set up a visit, look at the soil and drainage, and give you a written estimate.