Does a 2 foot retaining wall need a footing?
Most 2 foot block, boulder or timber walls do not need a poured concrete footing, but every one of them needs a buried, compacted gravel base, and a mortared or poured concrete wall does need a real footing.
This is one of the most common questions we get from homeowners in Sandy Springs who want to hold back a small slope or edge a garden bed. Whether a 2 foot wall needs a footing depends on what the wall is made of and what is pressing against it. Here is how to work out which kind of base your wall needs.
The short answer
For most 2 foot walls built from interlocking concrete block, natural boulders or landscape timbers, you do not need a poured concrete footing. You do need a base, and that base matters more than the wall above it. The usual method is to dig a trench, fill it with crushed stone, compact it in layers and level it carefully. This is called a leveling pad. The first course of the wall then sits partly below the finished ground on that pad.
The gravel base does the job of a footing. It spreads the wall's weight, lets water drain away from the bottom, and gives a flat, firm surface so the wall does not settle unevenly. Block, boulder and timber walls are flexible. They can shift a little as the ground moves without cracking, so gravel works well under them.
Mortared walls are different. A wall of mortared block, brick, stone veneer or poured concrete is rigid. If the ground under it moves even slightly, it cracks. Those walls need a reinforced concrete footing, even at 2 feet tall. If you are picturing a short brick or stucco garden wall, plan for a footing.
What changes the answer on a real property
Height is only one part of the picture. Two walls of the same height can need very different bases, depending on what is behind and around them.
The first thing to look at is what sits above the wall. A wall holding back a flat flower bed has an easy job. A wall with a driveway, parking pad, fence, shed or hot tub near the top is carrying extra weight, and that weight pushes outward on the wall. The same goes for a slope that keeps rising behind the wall. A short wall at the bottom of a long hill is holding back far more soil than its height suggests.
Soil is the second factor. Much of the Sandy Springs area sits on red clay. Clay holds water, gets heavy when wet and can swell and shrink between wet and dry spells. A wall in clay with no drainage behind it will be pushed by trapped water after every heavy rain. That is why a proper base usually comes with drainage stone behind the wall and, on longer runs, a perforated drain pipe at the bottom.
The third factor is what is under the surface. Many lots around here were graded when the houses were built, and some have loose fill, old construction debris or soft pockets that will not support a wall until they are dug out and replaced with compacted stone. Tree roots can also lift a wall from below over time.
Finally, consider tiered walls. Two short walls stacked close together act more like one tall wall, and the lower one carries the load of the upper one.
What you can check yourself
You can learn a lot about your site before anyone visits. Start by measuring the exposed height you want and noting how steep the ground is above that line. Then look at everything within a few feet of the top of the planned wall: driveways, walkways, fences, play sets and large trees.
Next, watch where water goes during a hard rain. If water runs down the slope toward where the wall will be, or puddles at the bottom, drainage will be a big part of the job.
If you want to see your soil, call 811 to have utilities marked first, then dig a small test hole with a shovel. Sticky red clay, loose fill or a layer of rock all change how the base should be built.
It is also worth checking with the City of Sandy Springs about whether your wall needs a permit or review, especially if it is near a property line, a creek or a drainage easement. Properties closer to the Chattahoochee can have extra rules. Rules vary by location and change over time, so ask the city directly instead of relying on what a neighbour was told.
When it needs a professional
A simple 2 foot block or timber wall holding back a flat garden bed is a reasonable DIY project for a careful homeowner, as long as the base is dug deep enough, compacted properly and kept level.
We would bring in a professional when the wall has to hold up a driveway, parking area or structure, when the slope above keeps rising, when there is a drainage problem, or when the wall is close to the house foundation. The same applies if you are replacing a wall that has already leaned, bulged or collapsed. A short wall that failed usually failed for a reason, often a thin base, no drainage or soft soil, and rebuilding it the same way will give the same result.
Mortared and poured walls are also worth handing off. Footing size and reinforcement depend on the wall and the soil, and mistakes are hard to fix once concrete is poured.
How this fits with the work we do
Most of the short walls we build around Sandy Springs and nearby cities like Dunwoody, Roswell and Brookhaven are Block Retaining Walls. Interlocking block suits a 2 foot wall well: it sits on a compacted gravel base, needs no mortar, and handles a little ground movement without cracking. For homeowners who want a more natural look, boulder and timber walls follow the same base and drainage principles.
A Retaining Wall Installation visit starts with walking the site with you. We look at the slope, the soil, where the water runs and what will sit near the top of the wall. From there we can tell you what kind of base the wall needs, whether drainage pipe is needed, and whether a footing makes sense for the material you want. If you have a short wall that is already leaning or washing out, our Retaining Wall Repair work starts the same way: finding out why it moved before deciding whether to reset it or rebuild it.
Related questions
The base needs to be deep enough to hold a compacted gravel leveling pad plus part of the first course of block buried below the finished ground. Block manufacturers publish the exact depth for their products, and it can change with soil and slope. Follow the instructions for the block you buy, and dig deeper in soft or wet soil.
We do not recommend it. Bare soil settles unevenly and holds water against the bottom of the wall, so the wall slowly tips or wavers. A compacted gravel base costs little extra effort and is the main reason short walls stay straight.
Usually yes, especially in clay soil like much of the Sandy Springs area. Clean drainage stone behind the wall lets water escape instead of building up pressure. On longer walls or wet slopes, a perforated pipe at the base carries water away to a safe outlet.
It depends on the location and what the wall is holding back. Walls near property lines, creeks, drainage easements or the Chattahoochee corridor can have extra requirements. Check with the City of Sandy Springs before you build.
Services
How we can help in Sandy Springs
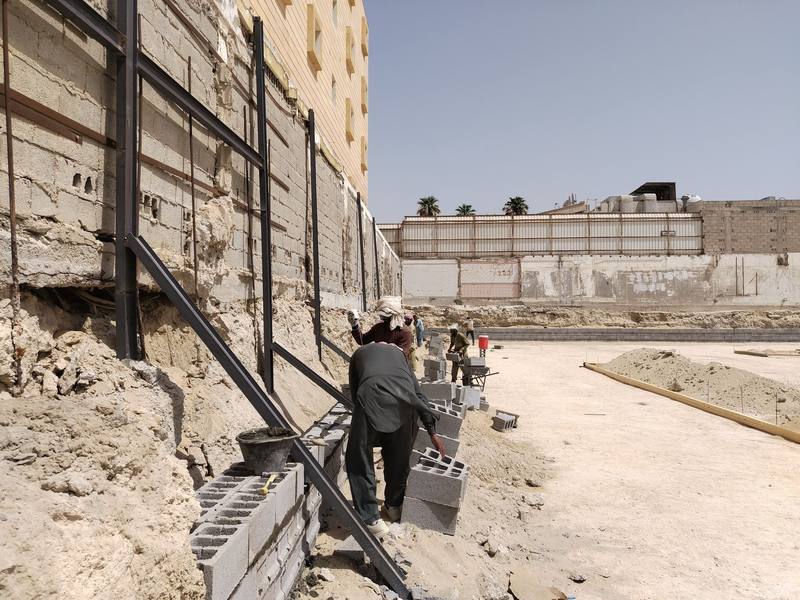
Retaining Wall Installation
New walls engineered for the slope, with drainage and compacted base, in block, stone, timber or concrete.
Learn more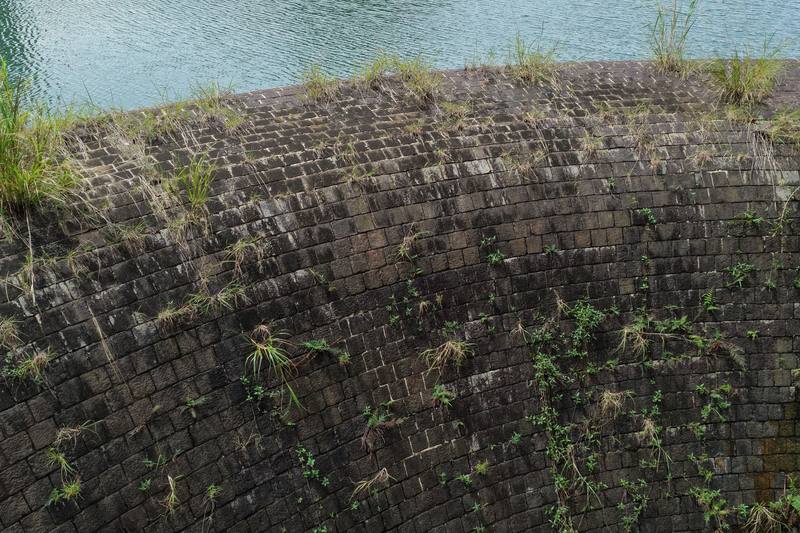
Retaining Wall Repair
Leaning, bulging or cracked walls assessed and rebuilt from the failed section out.
Learn more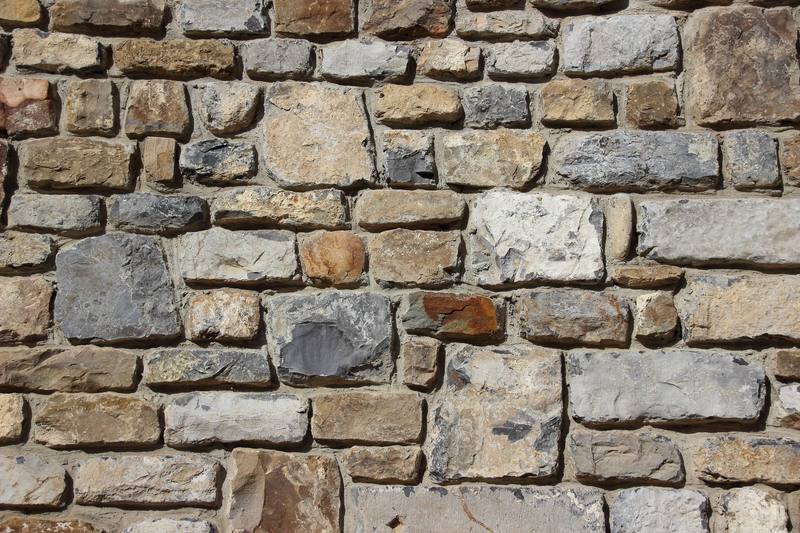
Block Retaining Walls
Segmental concrete block walls with geogrid where the height calls for it.
Learn more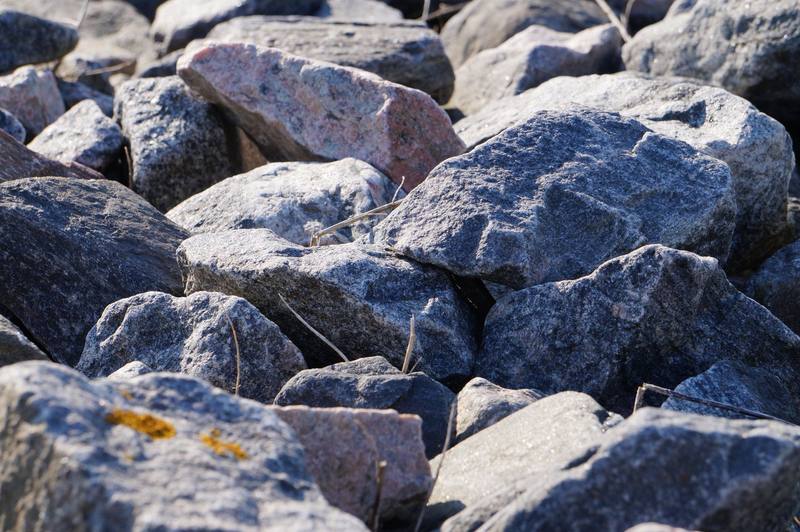
Boulder Retaining Walls
Natural stone set with an excavator for slopes, creek banks and large yards.
Learn more
Timber Retaining Walls
Treated timber walls for gardens and terraces, deadmen tied back into the slope.
Learn more
Concrete Leveling
Sunken slabs, steps and walks lifted back to level instead of replaced.
Learn more
Mudjacking
Slurry pumped under settled concrete to raise it and fill the void beneath.
Learn more
Sidewalk Repair
Trip edges and broken sections lifted, ground or replaced.
Learn more
Emergency Retaining Wall Repair
When a wall starts leaning, cracking or shedding soil after a storm, we come out quickly during business hours and tell you plainly what has to happen first.
Learn more
Get Started
Tell us about your slope or wall
Call us or send a short note with a photo of the area. We will set up a visit, look at the soil and drainage, and give you a written estimate.