What is the 1/3 rule for retaining walls?
The 1/3 rule says about one third of a retaining wall's total height, or of each post's length, should sit below the ground so the wall does not tip forward.
It is one of the first rules of thumb people find when they plan a wall or start worrying about an old one. In Sandy Springs, where clay soil and sloped lots are common, it is a useful starting point but rarely the whole answer. Below we explain what the rule means, what changes it on a real property, and what you can check yourself.
The short answer
The 1/3 rule is a rule of thumb for how deep a retaining wall, or the posts holding it up, should go into the ground. It says that about one third of the total height should sit below the finished grade. So if you want two feet of wall showing above the soil, the rule points you toward roughly one more foot buried below it, for three feet in total.
It is most often quoted for timber walls and for walls held up by posts, where the buried part of each post is what keeps the wall from tipping. It is a starting point, not a design. A wall that follows it can still fail, and a wall built to a block maker's own instructions may bury less and still be sound.
Why a third, and where the rule comes from
A retaining wall is always fighting the soil behind it. That soil wants to slide downhill, and when it is wet it gets heavier and pushes harder. The part of the wall below ground works like an anchor. The soil in front of the buried section pushes back and keeps the base from kicking out.
The deeper the base, the more resisting soil there is. A third is a simple figure that gives a short wall enough grip without digging far more than it needs. It grew out of experience with posts and timbers, which depend on being buried to stand up at all. Stacked block and boulder walls rely more on their own weight, a compacted gravel base and a slight backward lean, so the buried part matters in a different way.
What changes the answer on a real Sandy Springs property
The rule quietly assumes average soil, level ground in front of the wall and nothing heavy sitting behind it. Most yards in Sandy Springs do not meet all three.
- Clay soil. Much of the area sits on red Georgia clay. It holds water, swells when wet and shrinks in dry spells, so it pushes harder and less evenly than sandy soil.
- Slope below the wall. If the ground keeps falling away in front of the wall, there is less soil to push back, and a deeper or wider base is usually needed.
- Slope or weight above the wall. A driveway, a patio, a parked car or a hill that keeps rising behind the wall all add load.
- Water. Heavy summer storms and runoff from roofs and higher lots can soak the backfill. Without gravel behind the wall and a way for water to get out, the pressure climbs quickly.
- Wall type. Timber, block, boulder and poured concrete each have their own depth and base needs.
- Height. Short garden walls are forgiving. Taller walls usually need engineering, and many need a permit, so check with the City of Sandy Springs before building anything that holds back a real amount of ground.
What you can check yourself
If you already have a wall, a slow walk along it tells you a lot. You do not need tools beyond a screwdriver and your eyes.
If you are planning a new wall, measure the height you want showing and add half of that again. That is the 1/3 rule worked backwards, and it gives you a rough sense of the digging involved before anyone gives you an estimate.
- Lean. Stand at one end and sight down the face. A wall should stand straight or lean slightly back into the hill. A face tipping forward is a warning sign.
- Bulges and gaps. Look for a belly in the middle, blocks pushed out of line, or joints that have opened up.
- The bottom. If soil has washed away and you can see the base, or the bottom course is kicking out, the wall may be too shallow or the ground in front has eroded.
- Water. After a heavy rain, look for water spilling over the top, mud seeping through the joints, or wet ground behind the wall that stays wet for days.
- Timbers and posts. Push a screwdriver into the wood near the soil line. Soft, crumbly wood means rot, and rot matters more than any depth rule.
- Nearby concrete. A walk, patio or driveway beside the wall that has sunk or cracked can mean the soil underneath is moving.
When it needs a professional
Call someone in if the wall is leaning, bulging or moving, if it holds up a driveway, a building or a slope that keeps rising above it, or if it is tall enough that a failure could hurt someone or damage the house. The same goes for walls with water problems that keep coming back. Those usually point to drainage that was never built, not just to depth.
A visit from us is simple. We walk the wall and the ground above and below it, look at how water moves across the lot, and check the base where we can see it. Then we tell you plainly whether the wall can be repaired, needs a section rebuilt, or should be replaced. If a wall needs an engineer or a permit, we will say so up front.
How this fits the work we do
Most of the questions we hear about the 1/3 rule come from homeowners planning Retaining Wall Installation or watching an older wall start to tip. On a new wall, we set the depth, the base and the drainage for the soil and the load at that exact spot, and we use the 1/3 rule as a check rather than the plan.
On an existing wall, Retaining Wall Repair often means resetting the bottom courses on a better base, adding drainage stone and outlets, and rebuilding the section that moved. If you are not sure whether your wall in Sandy Springs is deep enough, request a wall estimate. We will come out, walk it with you and explain what we find.
Related questions
Not directly. Block walls rely on their weight, a compacted gravel base and a small setback between courses, and the block maker publishes how deep the first course should be buried. That depth can be less than a third, so follow the maker's instructions and treat the 1/3 rule as a rough check.
For timber walls, the 1/3 rule is a common starting point: about a third of each post's length in the ground. Clay soil, a slope above the wall or a driveway nearby can call for more depth or added anchors. Rot at the soil line is the bigger risk over time, so check the timbers every few years.
It depends on the height, the location and what the wall supports. Taller walls, and walls near property lines, driveways or buildings, often need a permit and sometimes an engineer's design. Check with the City of Sandy Springs before you build, and we can help you work out what applies to your wall.
Sometimes. If the wall is short and has only started to move, we can often rebuild the affected section on a deeper, better base and add drainage behind it. If the whole wall is leaning or the base has failed along its length, replacing it is usually the better use of your money.
Services
How we can help in Sandy Springs
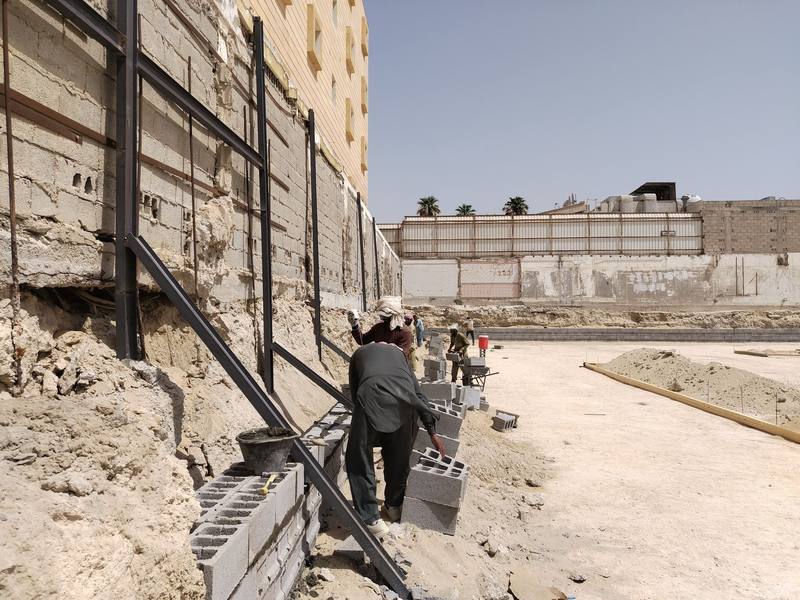
Retaining Wall Installation
New walls engineered for the slope, with drainage and compacted base, in block, stone, timber or concrete.
Learn more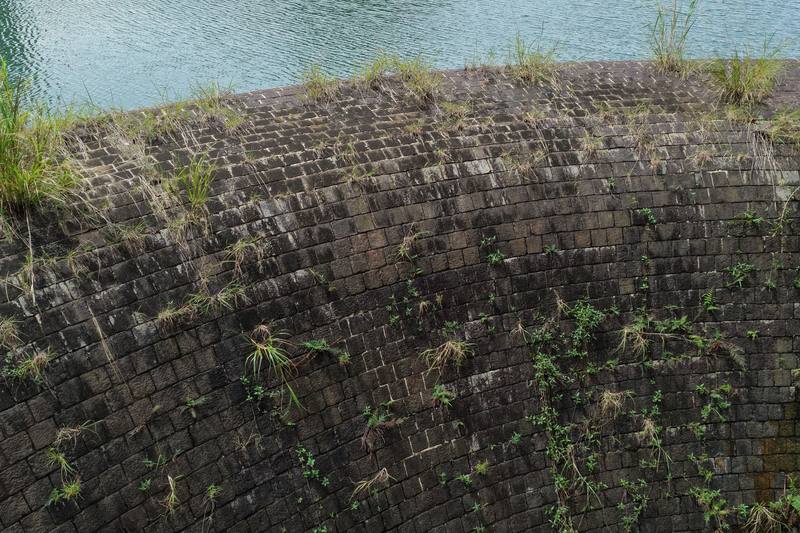
Retaining Wall Repair
Leaning, bulging or cracked walls assessed and rebuilt from the failed section out.
Learn more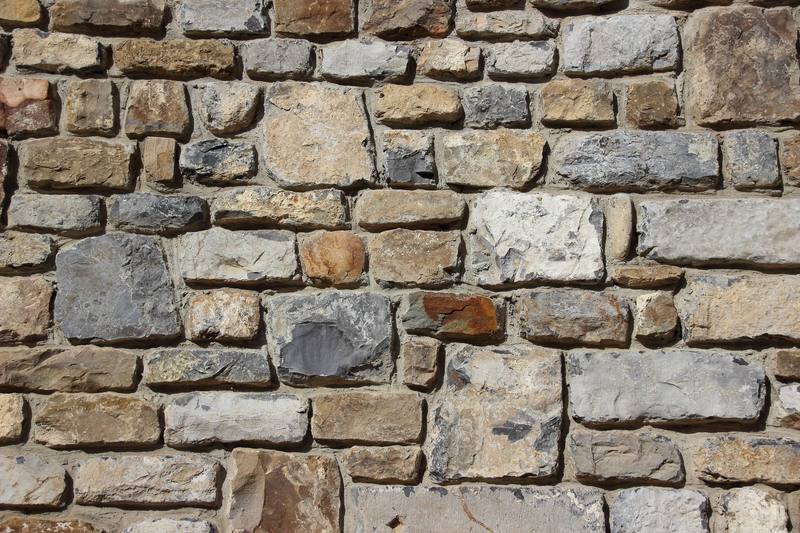
Block Retaining Walls
Segmental concrete block walls with geogrid where the height calls for it.
Learn more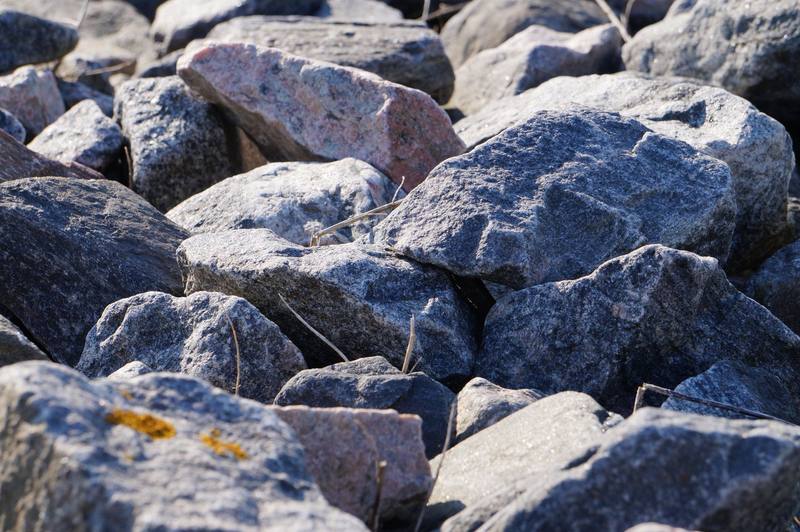
Boulder Retaining Walls
Natural stone set with an excavator for slopes, creek banks and large yards.
Learn more
Timber Retaining Walls
Treated timber walls for gardens and terraces, deadmen tied back into the slope.
Learn more
Concrete Leveling
Sunken slabs, steps and walks lifted back to level instead of replaced.
Learn more
Mudjacking
Slurry pumped under settled concrete to raise it and fill the void beneath.
Learn more
Sidewalk Repair
Trip edges and broken sections lifted, ground or replaced.
Learn more
Emergency Retaining Wall Repair
When a wall starts leaning, cracking or shedding soil after a storm, we come out quickly during business hours and tell you plainly what has to happen first.
Learn more
Get Started
Tell us about your slope or wall
Call us or send a short note with a photo of the area. We will set up a visit, look at the soil and drainage, and give you a written estimate.